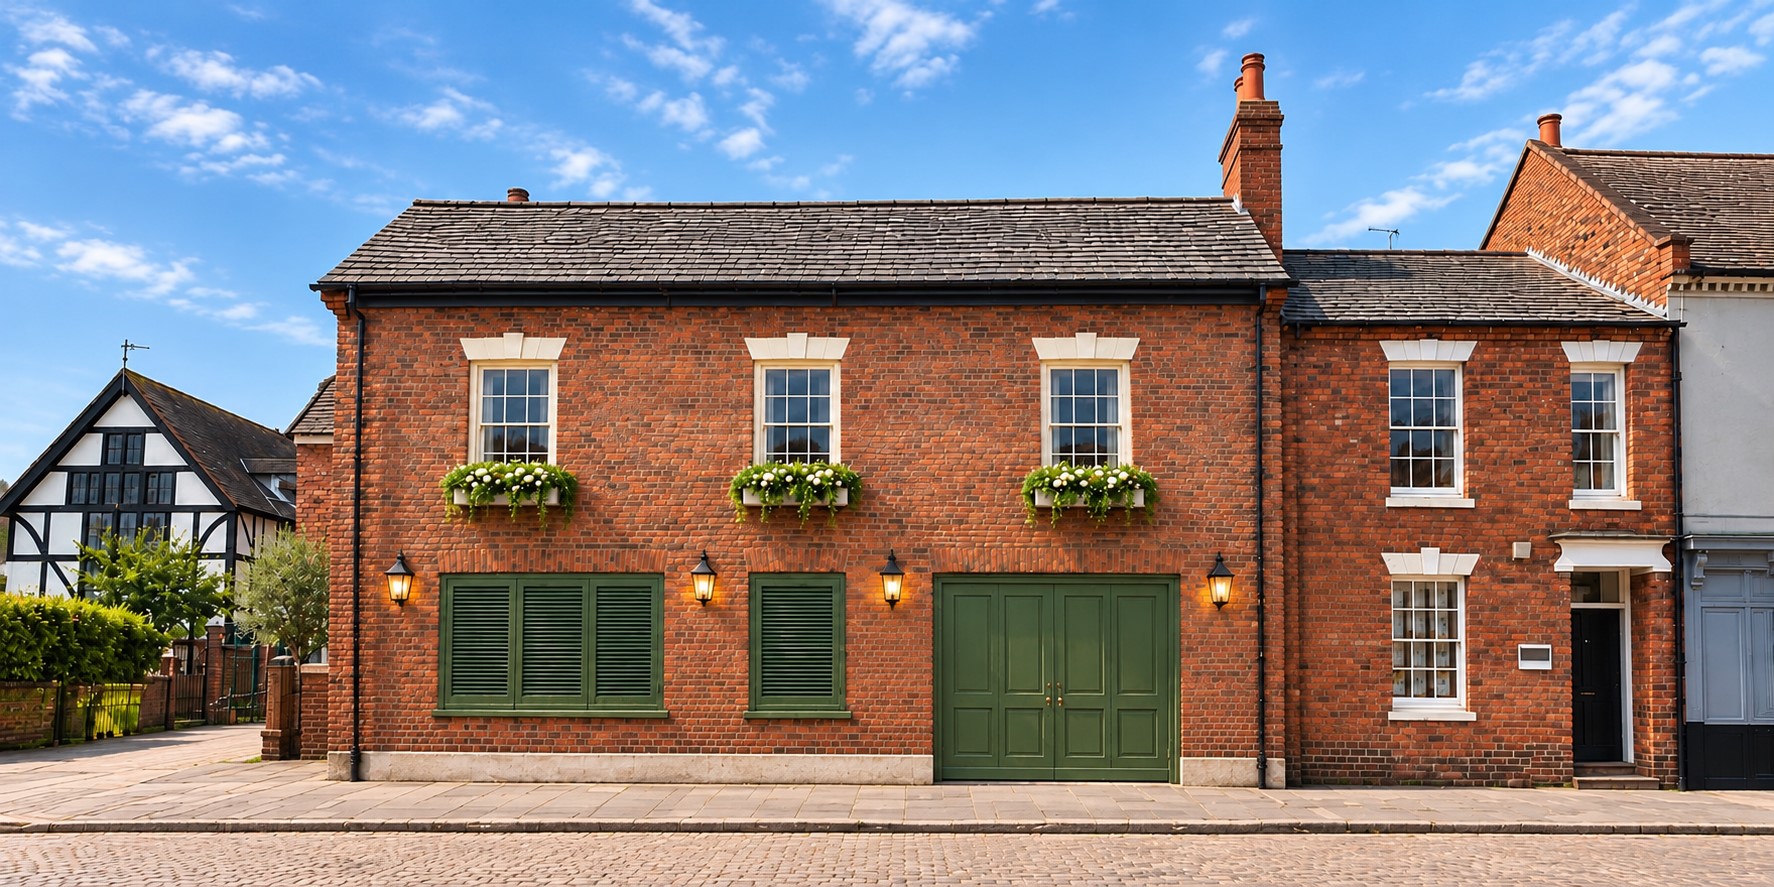
37 Guild Street, Stratford Upon Avon, CV37
Stratford-upon-Avon
£320,000 Guide Price
Property features
- First phase released
- An exclusive collection of nine individually designed, high-end apartments
- Experience bespoke luxury in the vibrant heart of Stratford
- A rare blend of architectural individuality and sophisticated urban living
- Flat 1, ground floor apartment
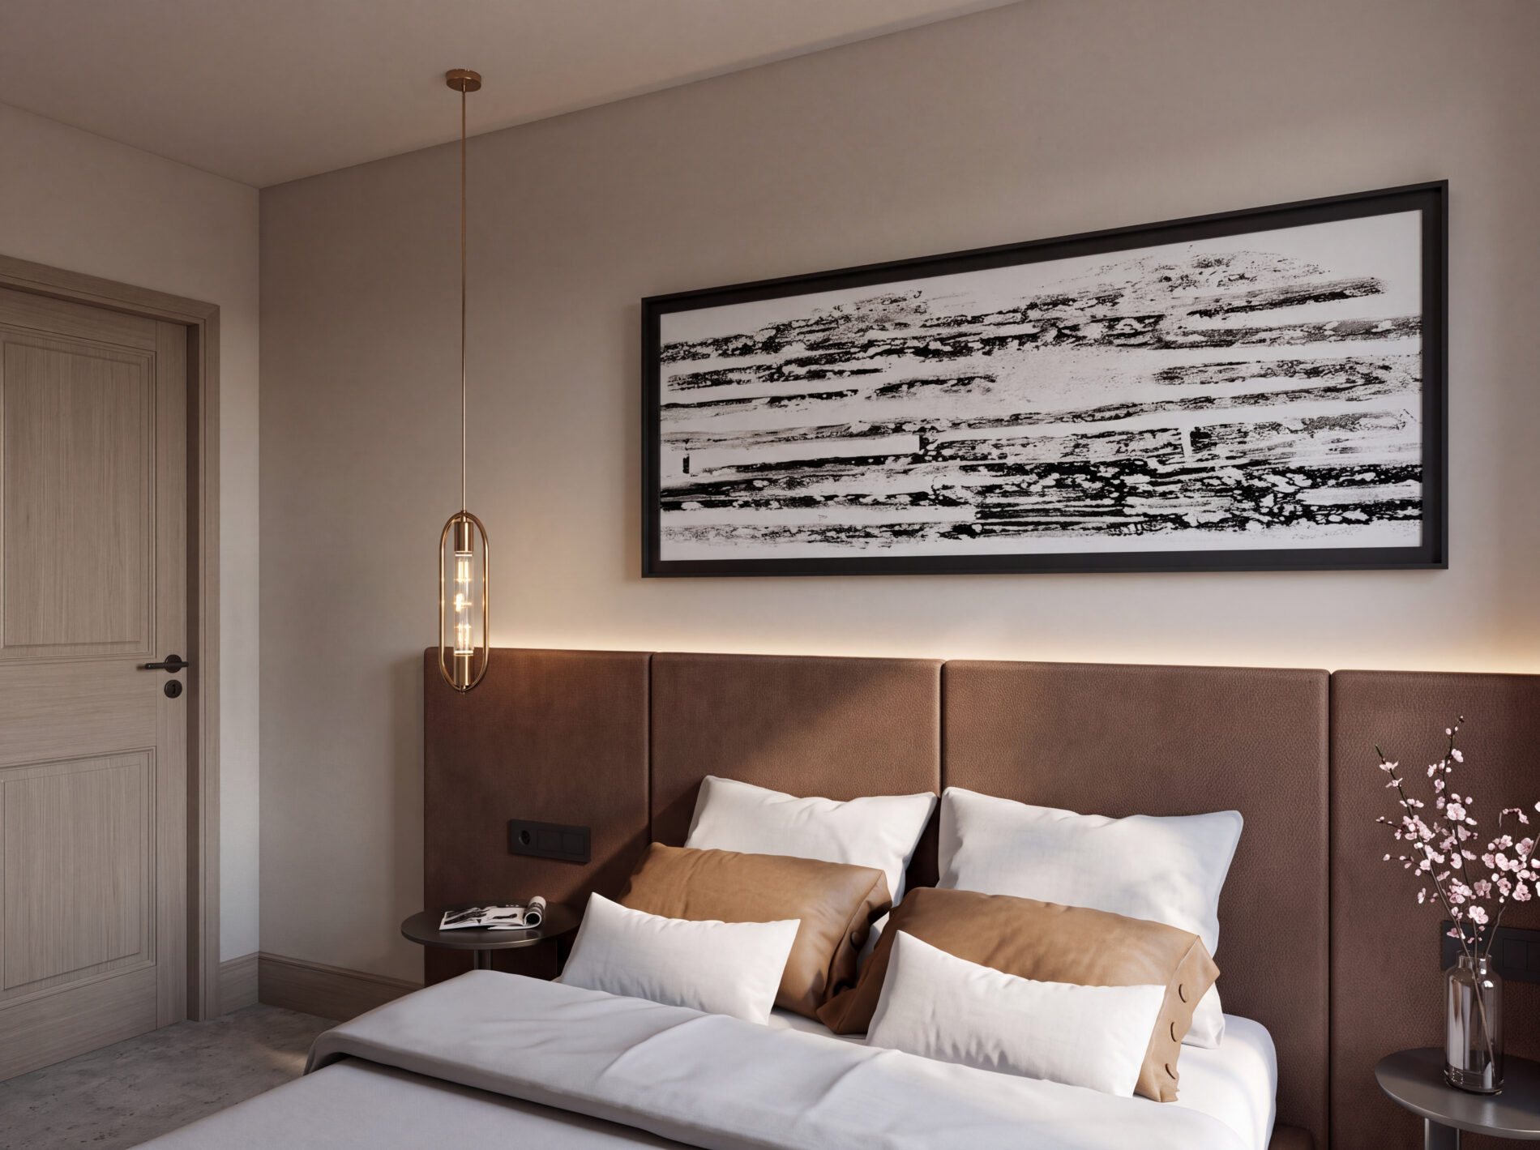
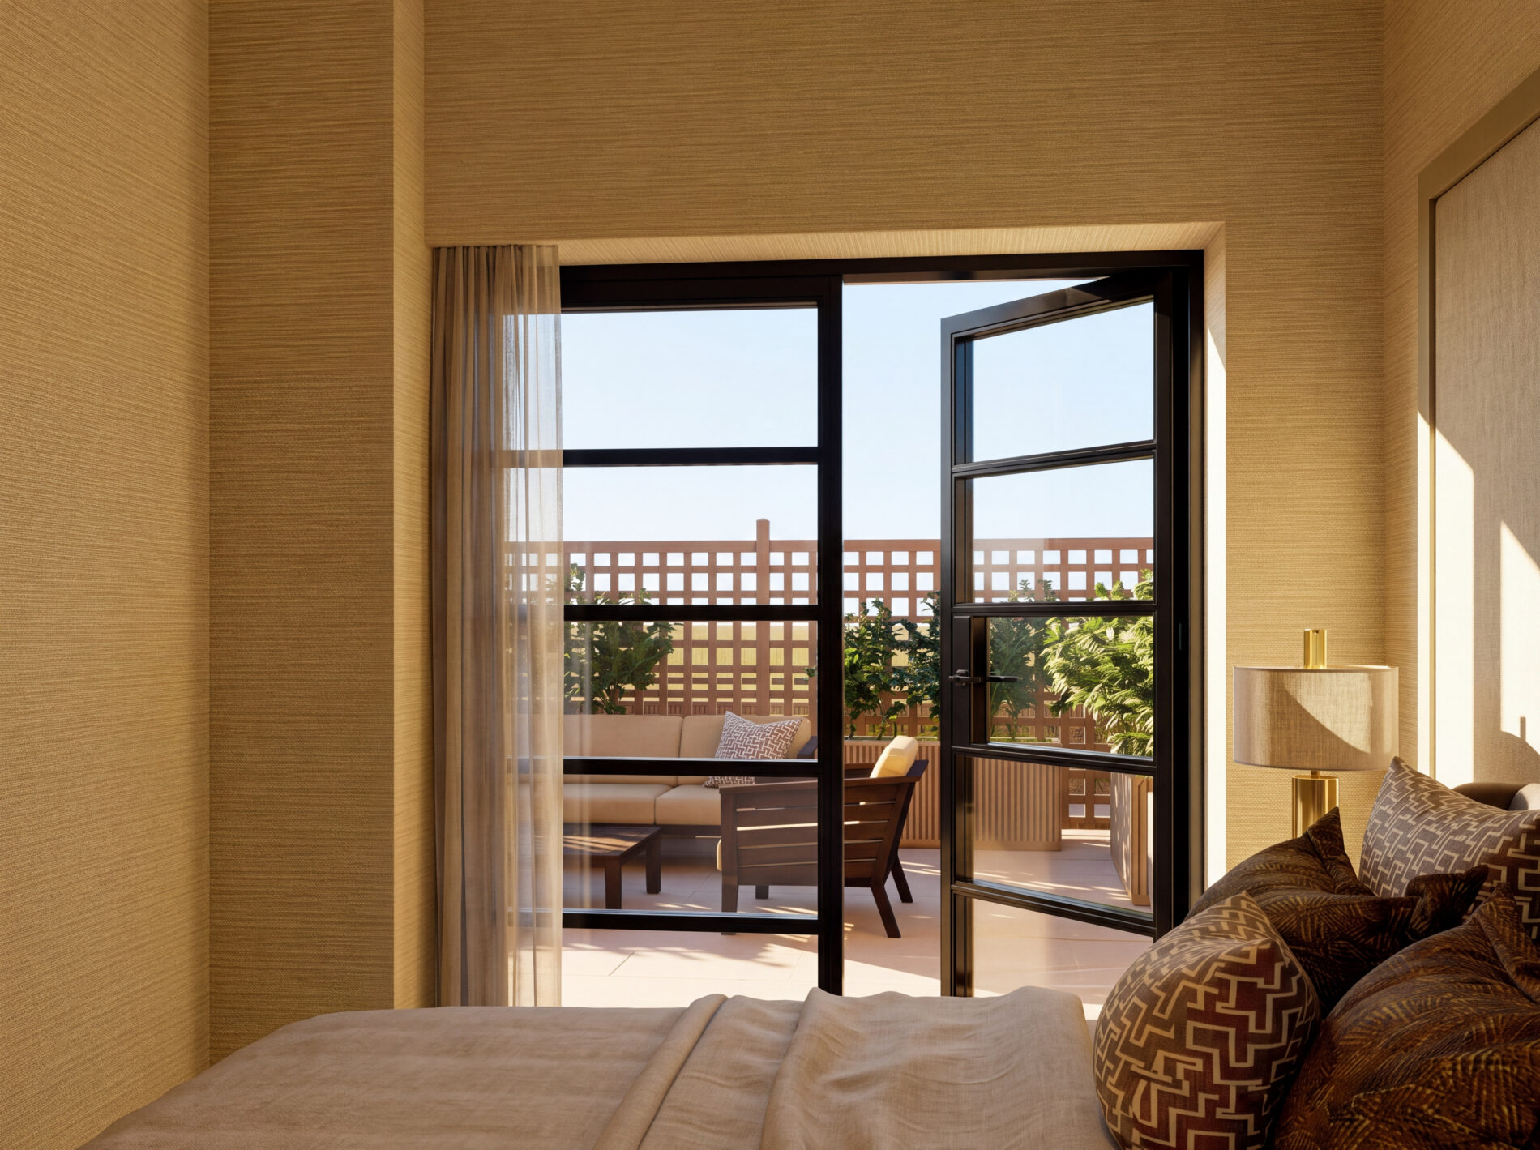
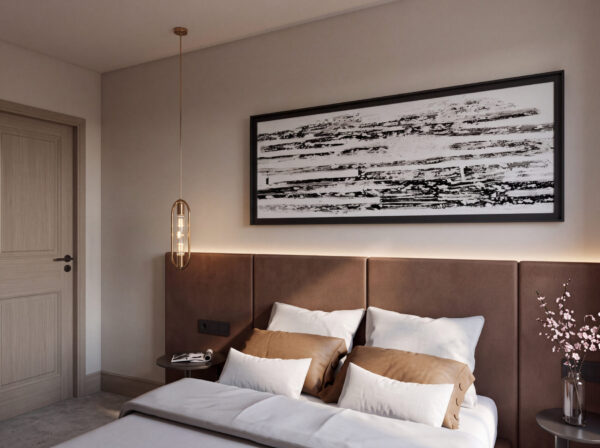
- 2 bedrooms
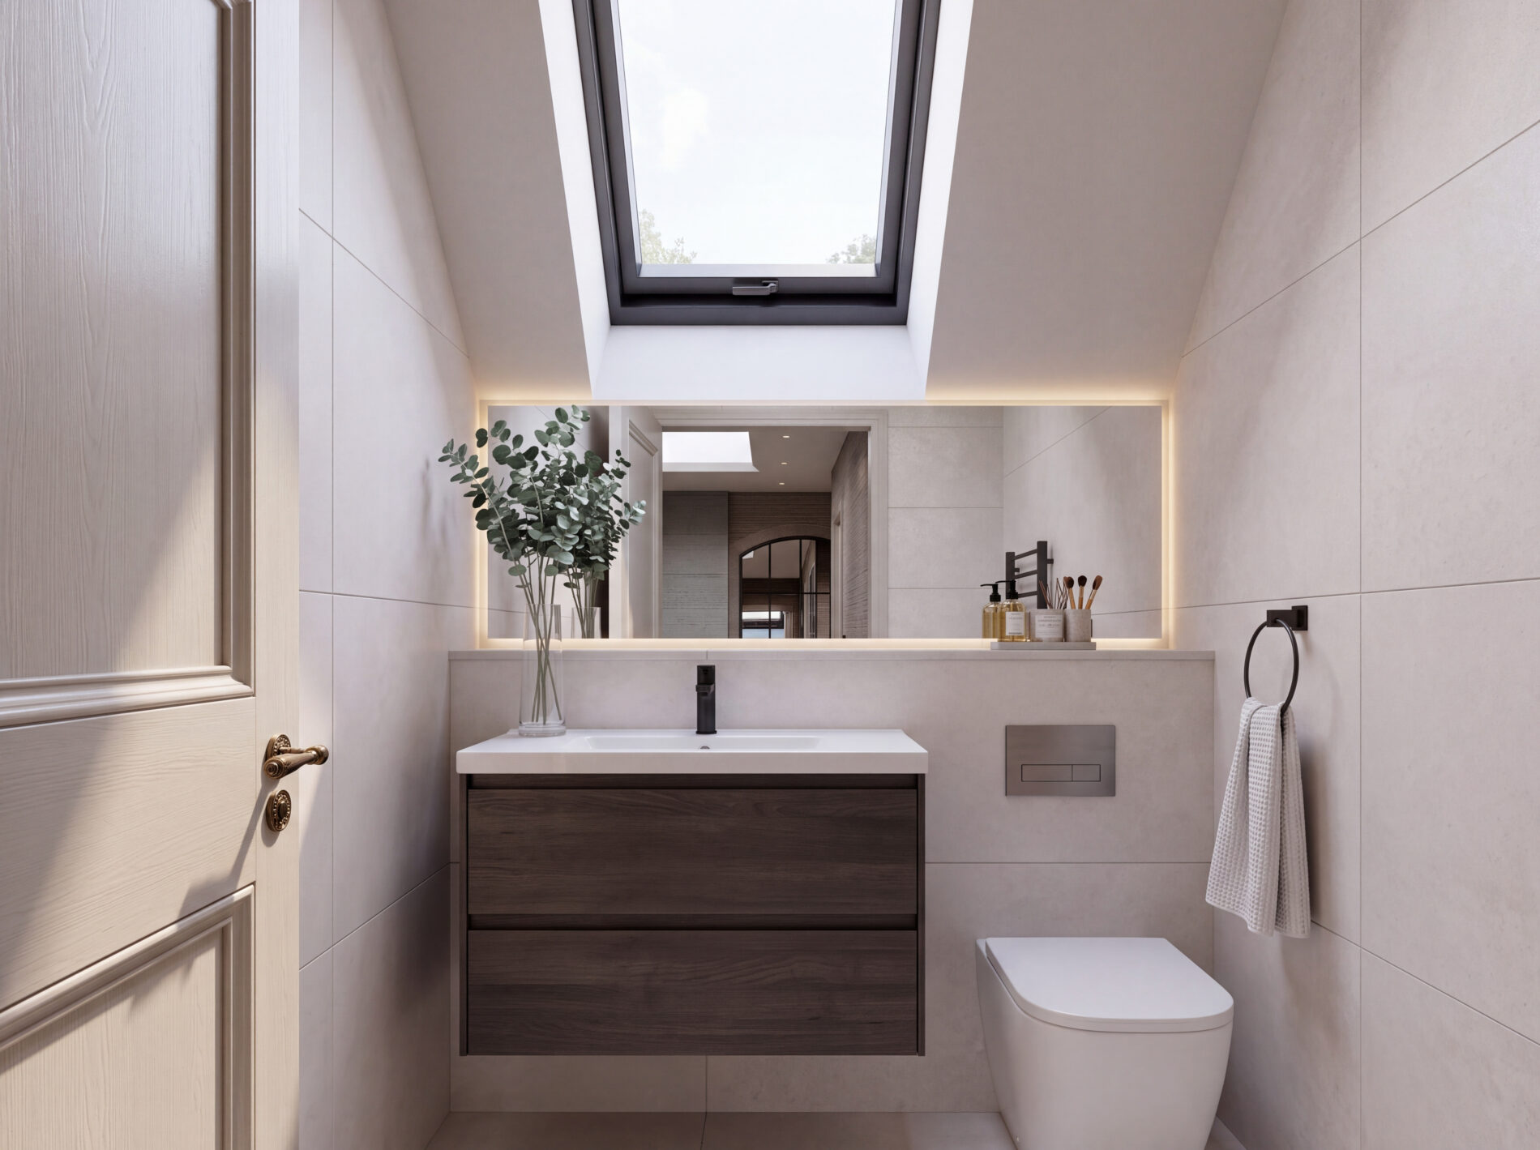
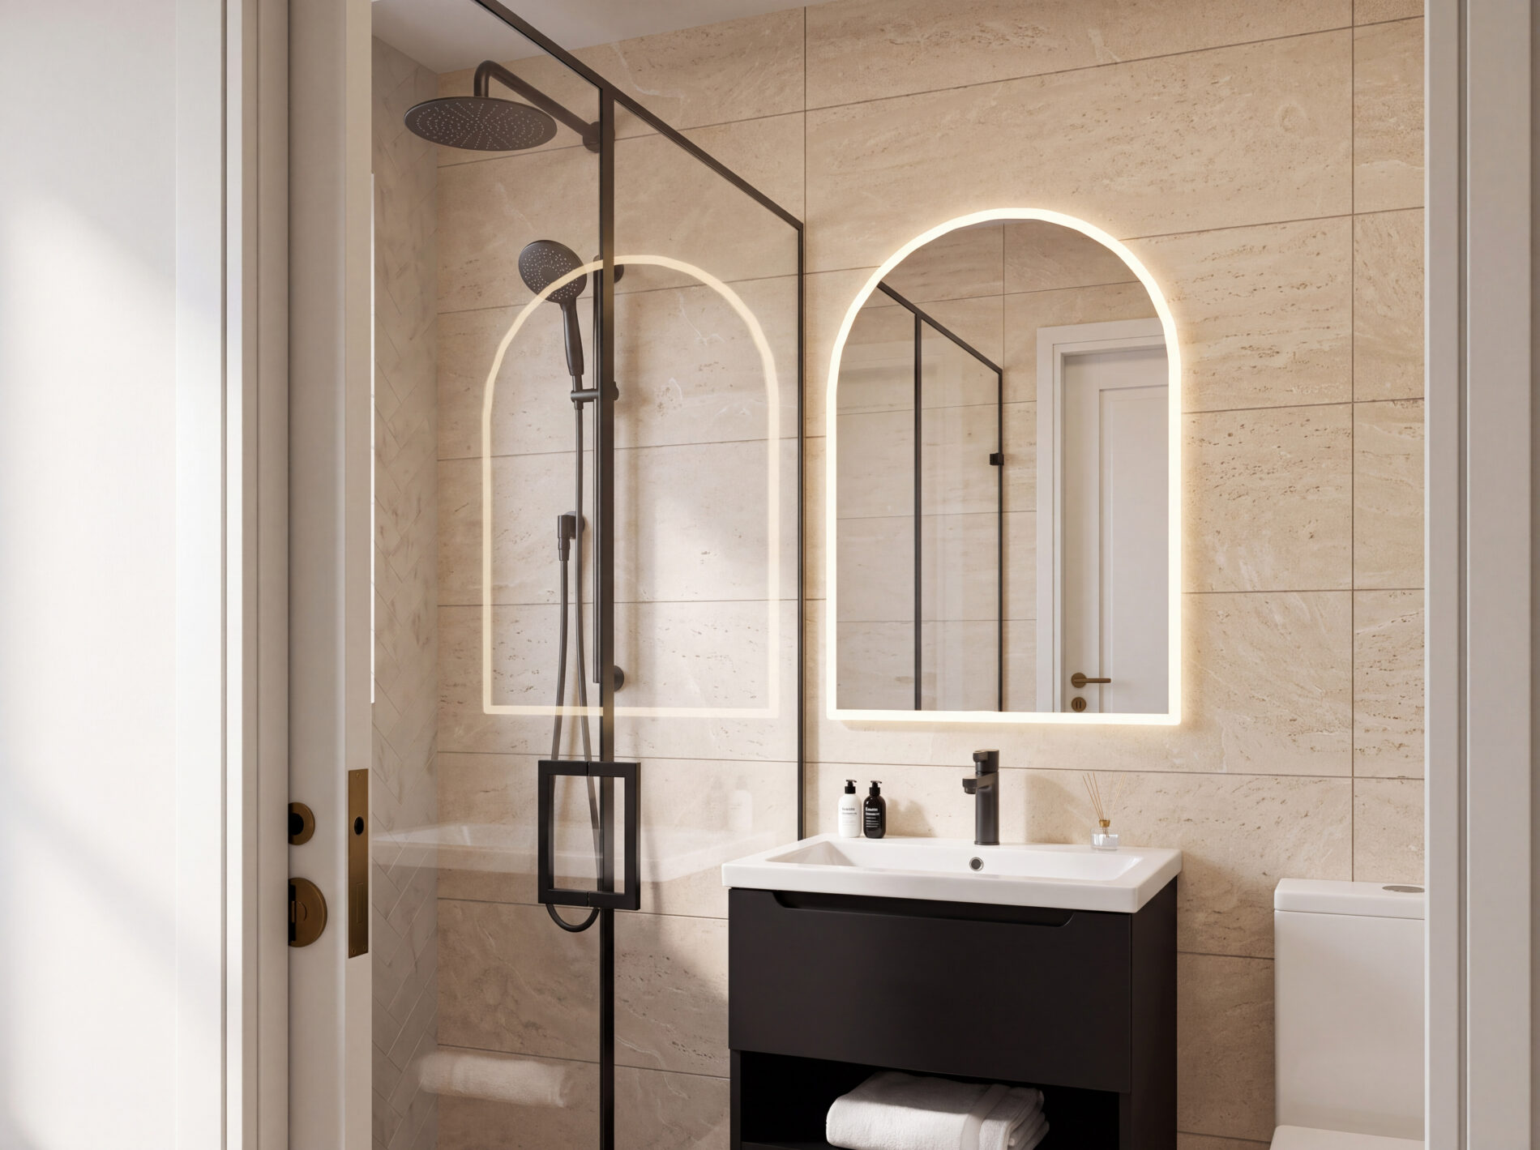
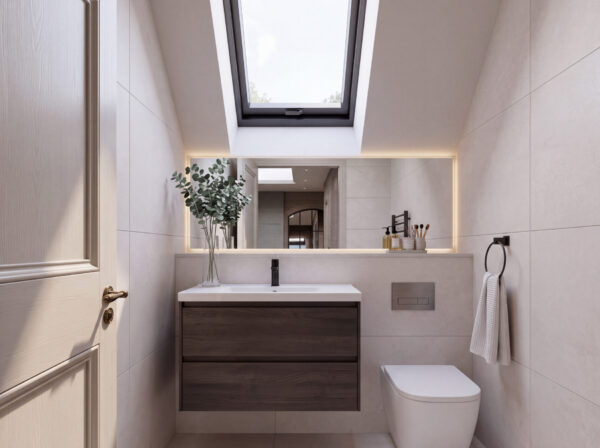
- 2 bathrooms
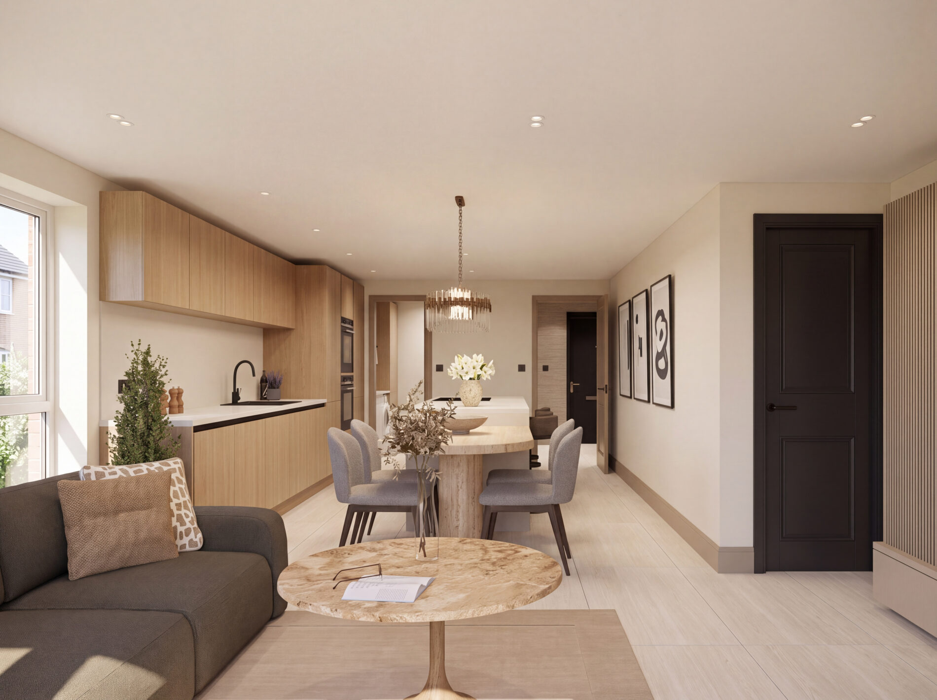
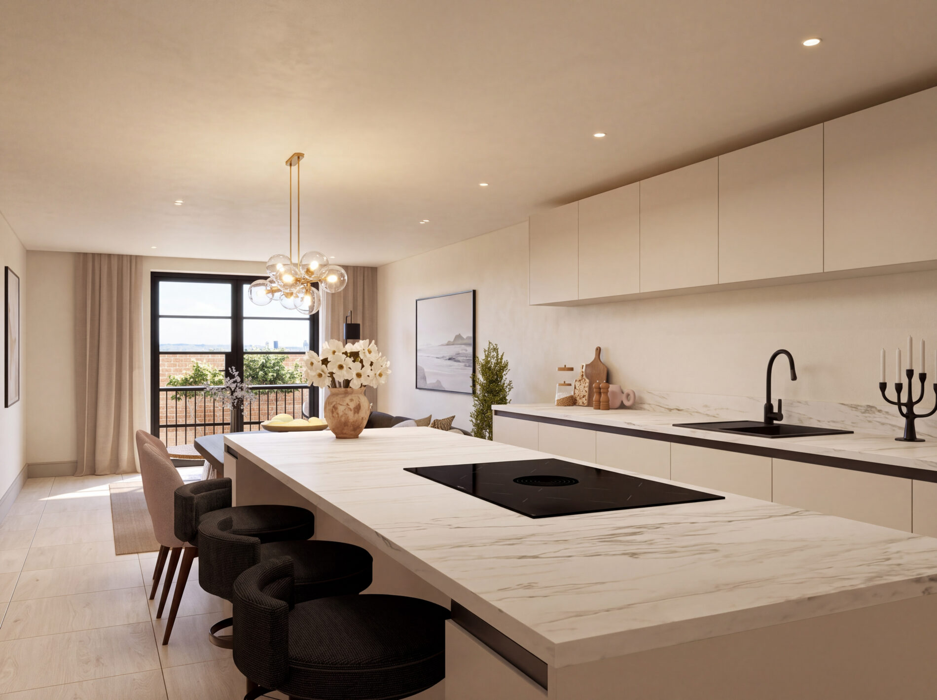
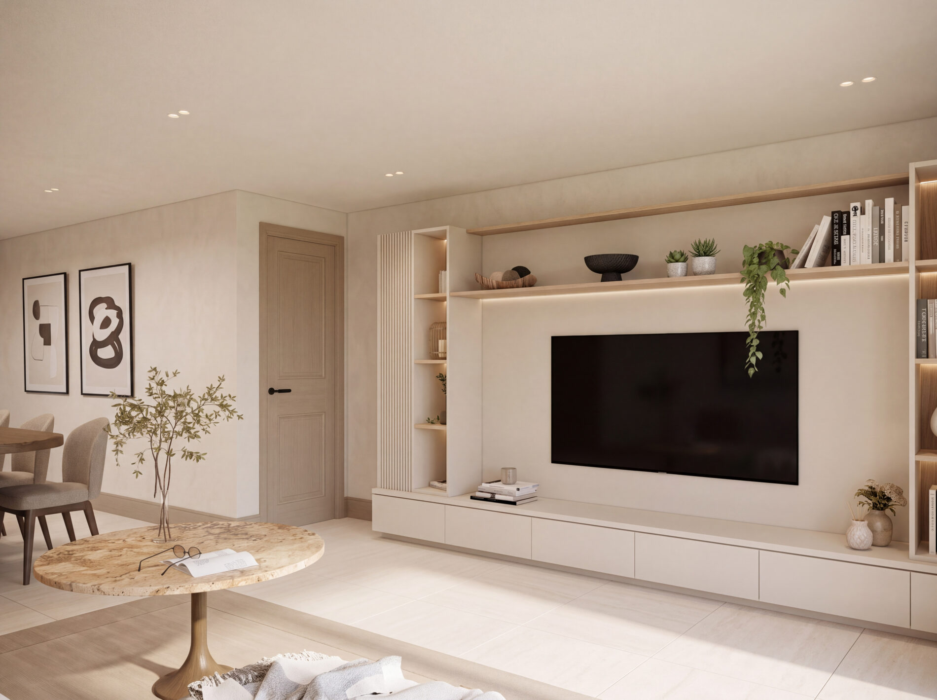
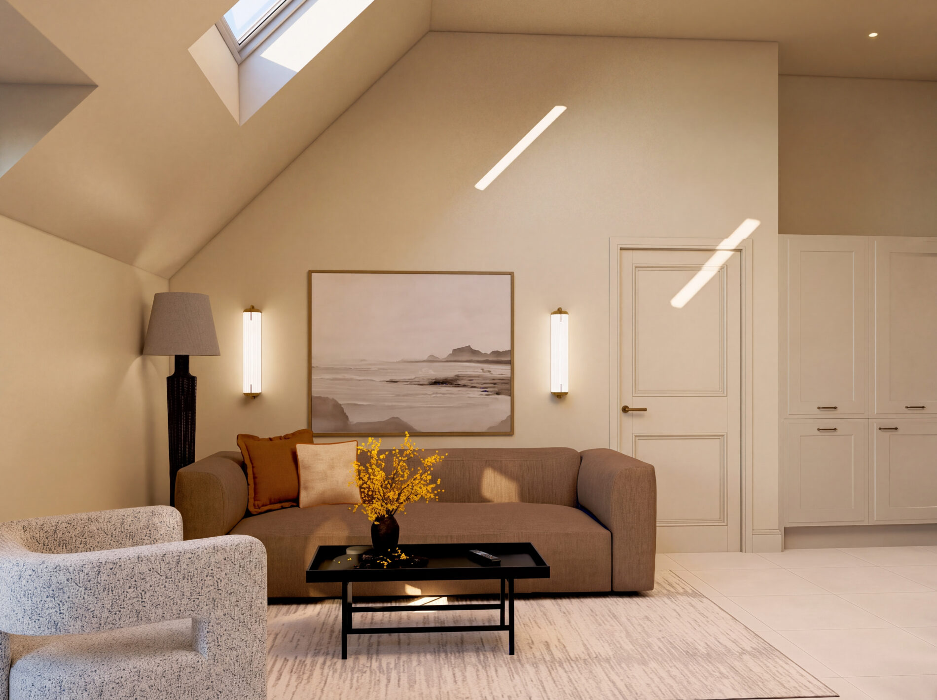
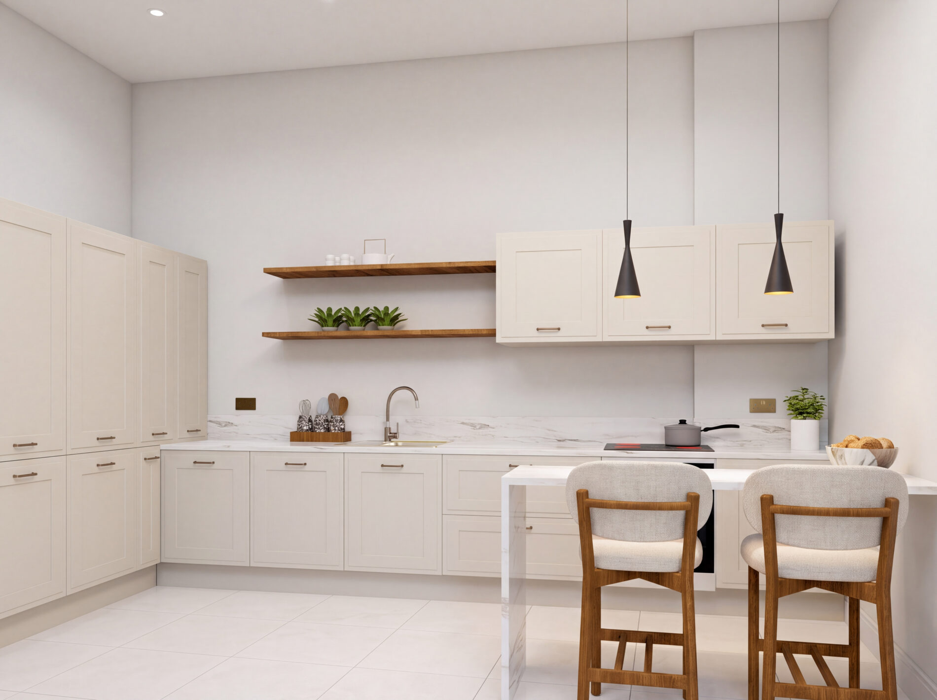
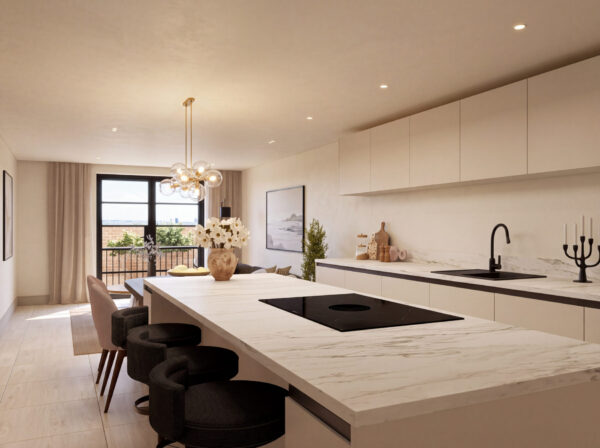
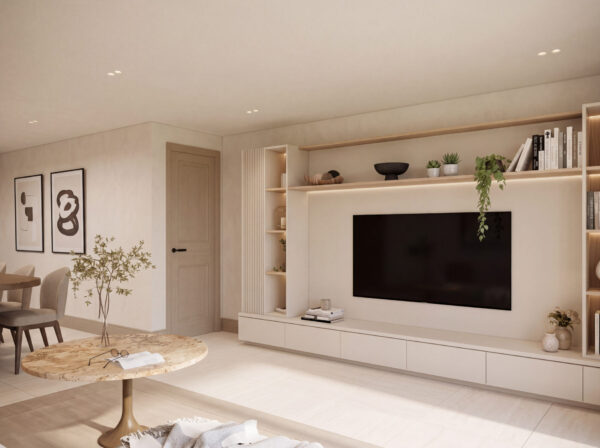
- Open plan kitchen & living space
Summary
Hartwick Guild offers nine unique luxury apartments in Stratford. Early buyers can customise interiors. Apartment One: 2 beds, 2 baths, 776 sq ft, EPC C, private outdoor space, 10-year warranty.Details
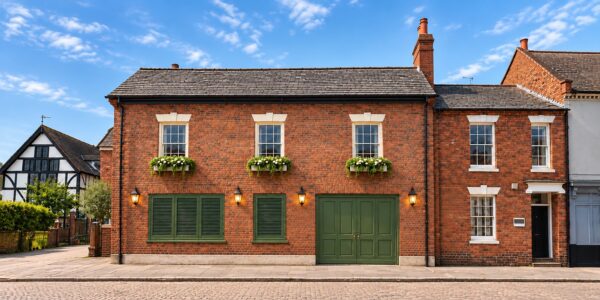
Hartwick Guild: Stratford’s Premier Residential Collection
Experience bespoke luxury in the vibrant heart of Stratford. This exclusive first-phase release of nine individually designed, high-end apartments offers a rare blend of architectural individuality and sophisticated urban living. Because no two layouts are identical, every residence feels like a custom-built home, masterfully crafted for discerning homeowners and sharp investors alike.
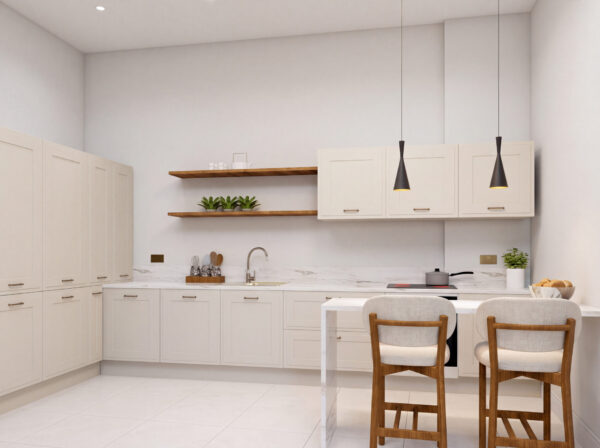
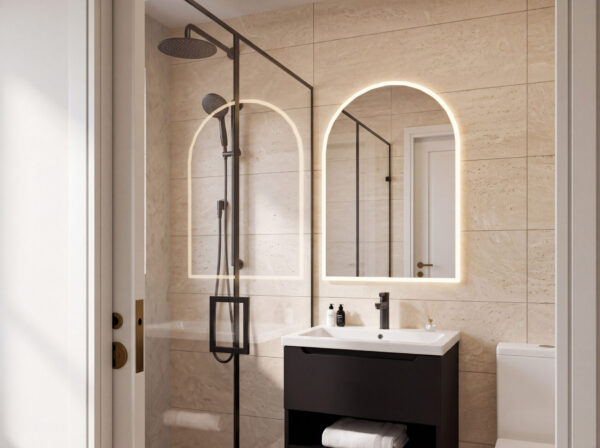
Purchasing in this initial phase grants you the exclusive privilege to buy off-plan, allowing you to tailor the interior design to your exact taste. Early buyers can select their own premium kitchen and bathroom finishes, with high-quality carpets seamlessly included.
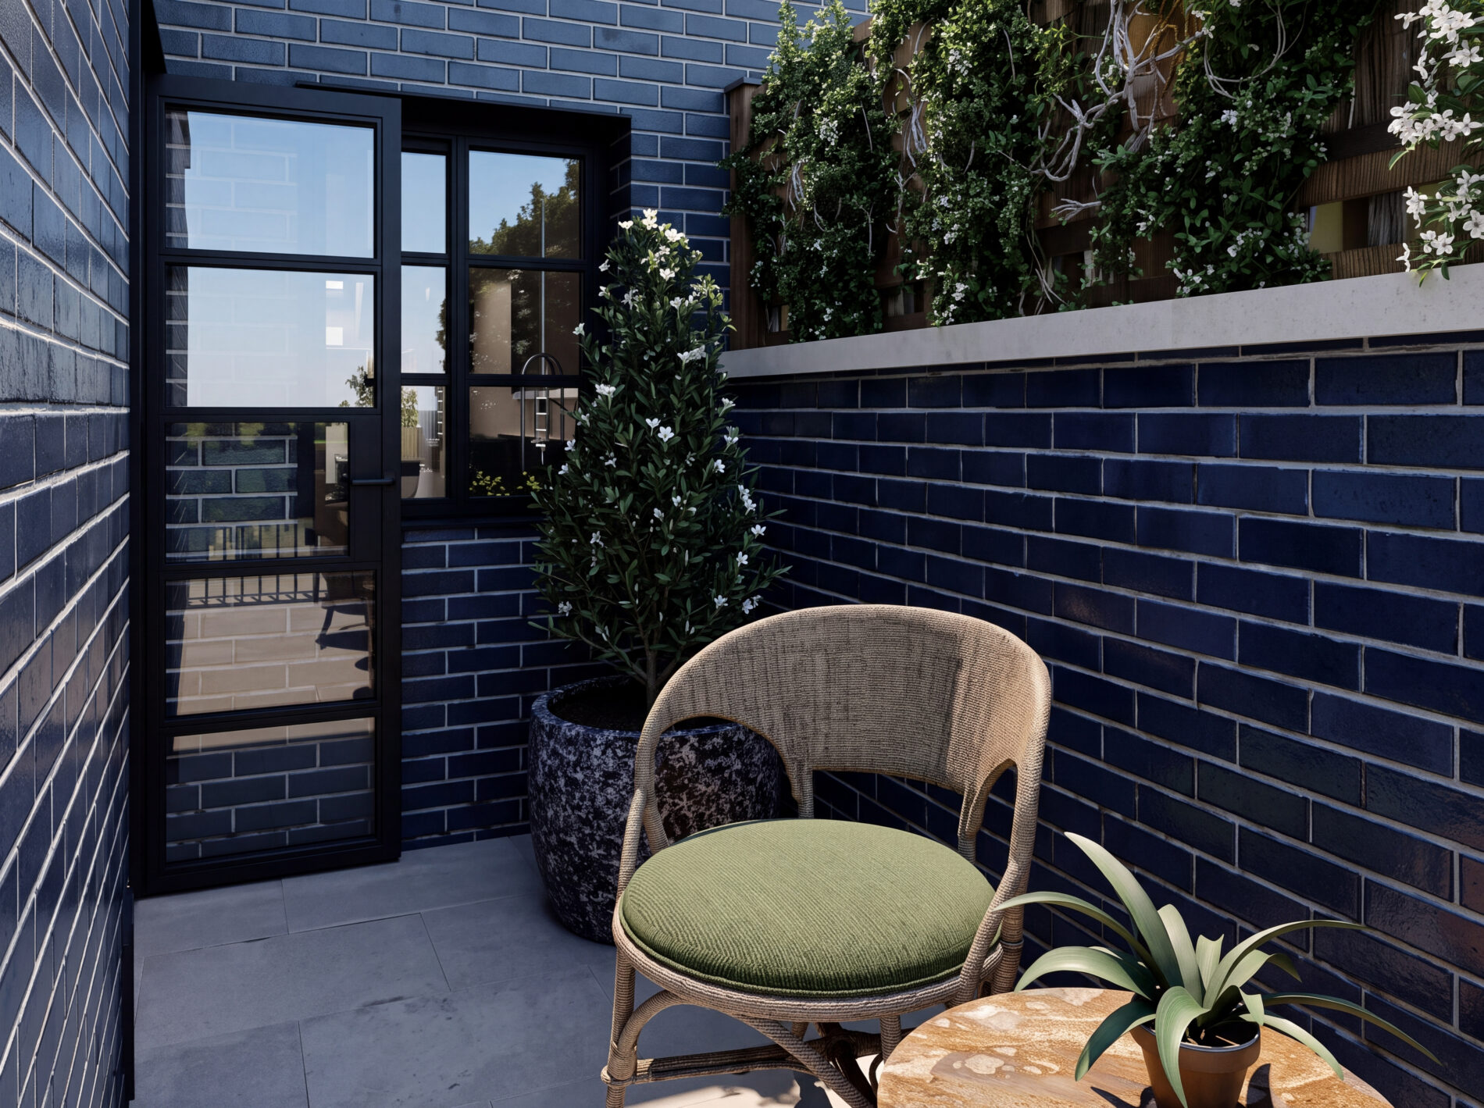
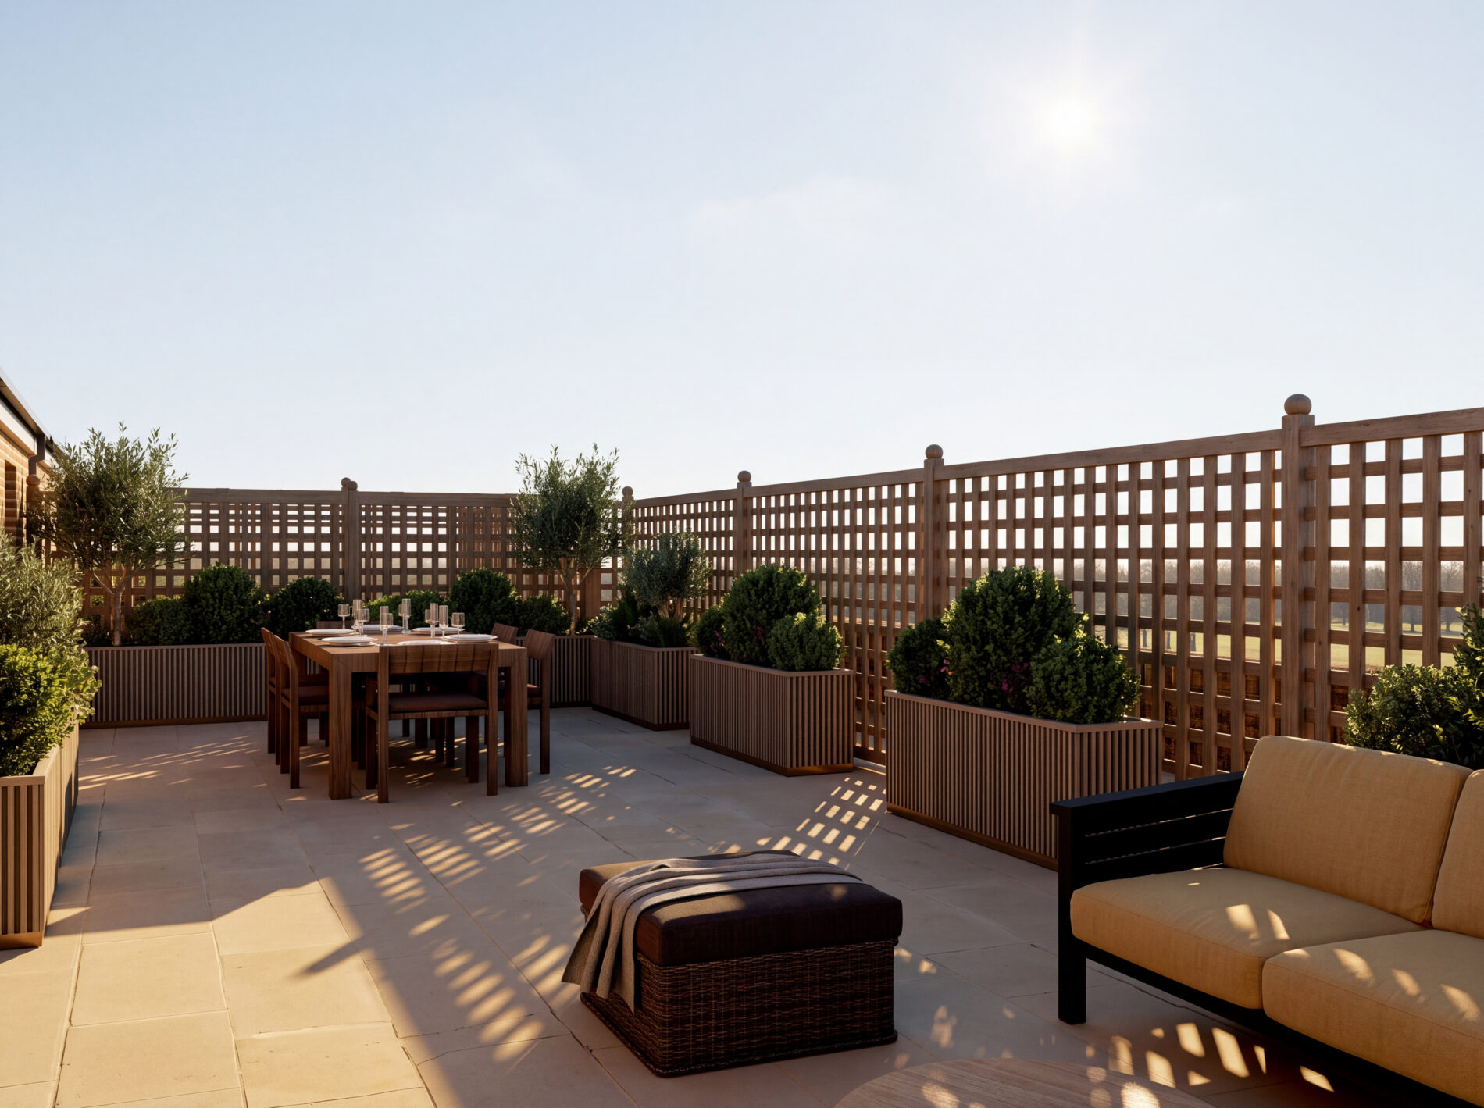
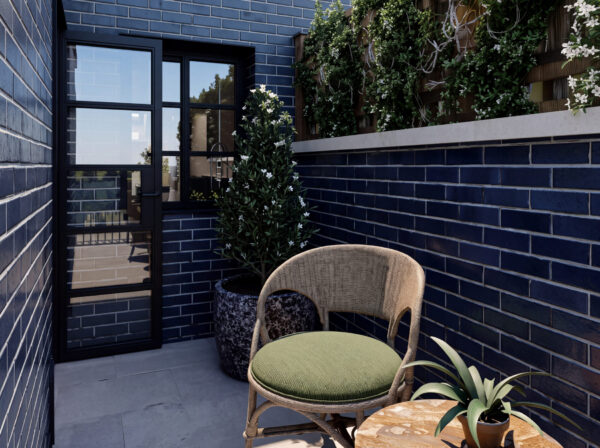
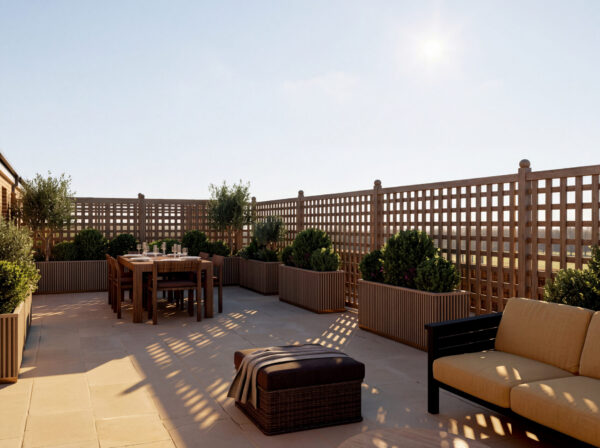
Built by the meticulous and highly regarded Hartwick Guild, each home is equipped with modern, energy-efficient electric heating and comes with the absolute peace of mind of a 10-year ABC build warranty. To elevate your living experience further, several of these premier residences boast private outdoor spaces perfect for alfresco relaxation, while select apartments feature secure, off-road parking.
Featured Residence: Apartment One
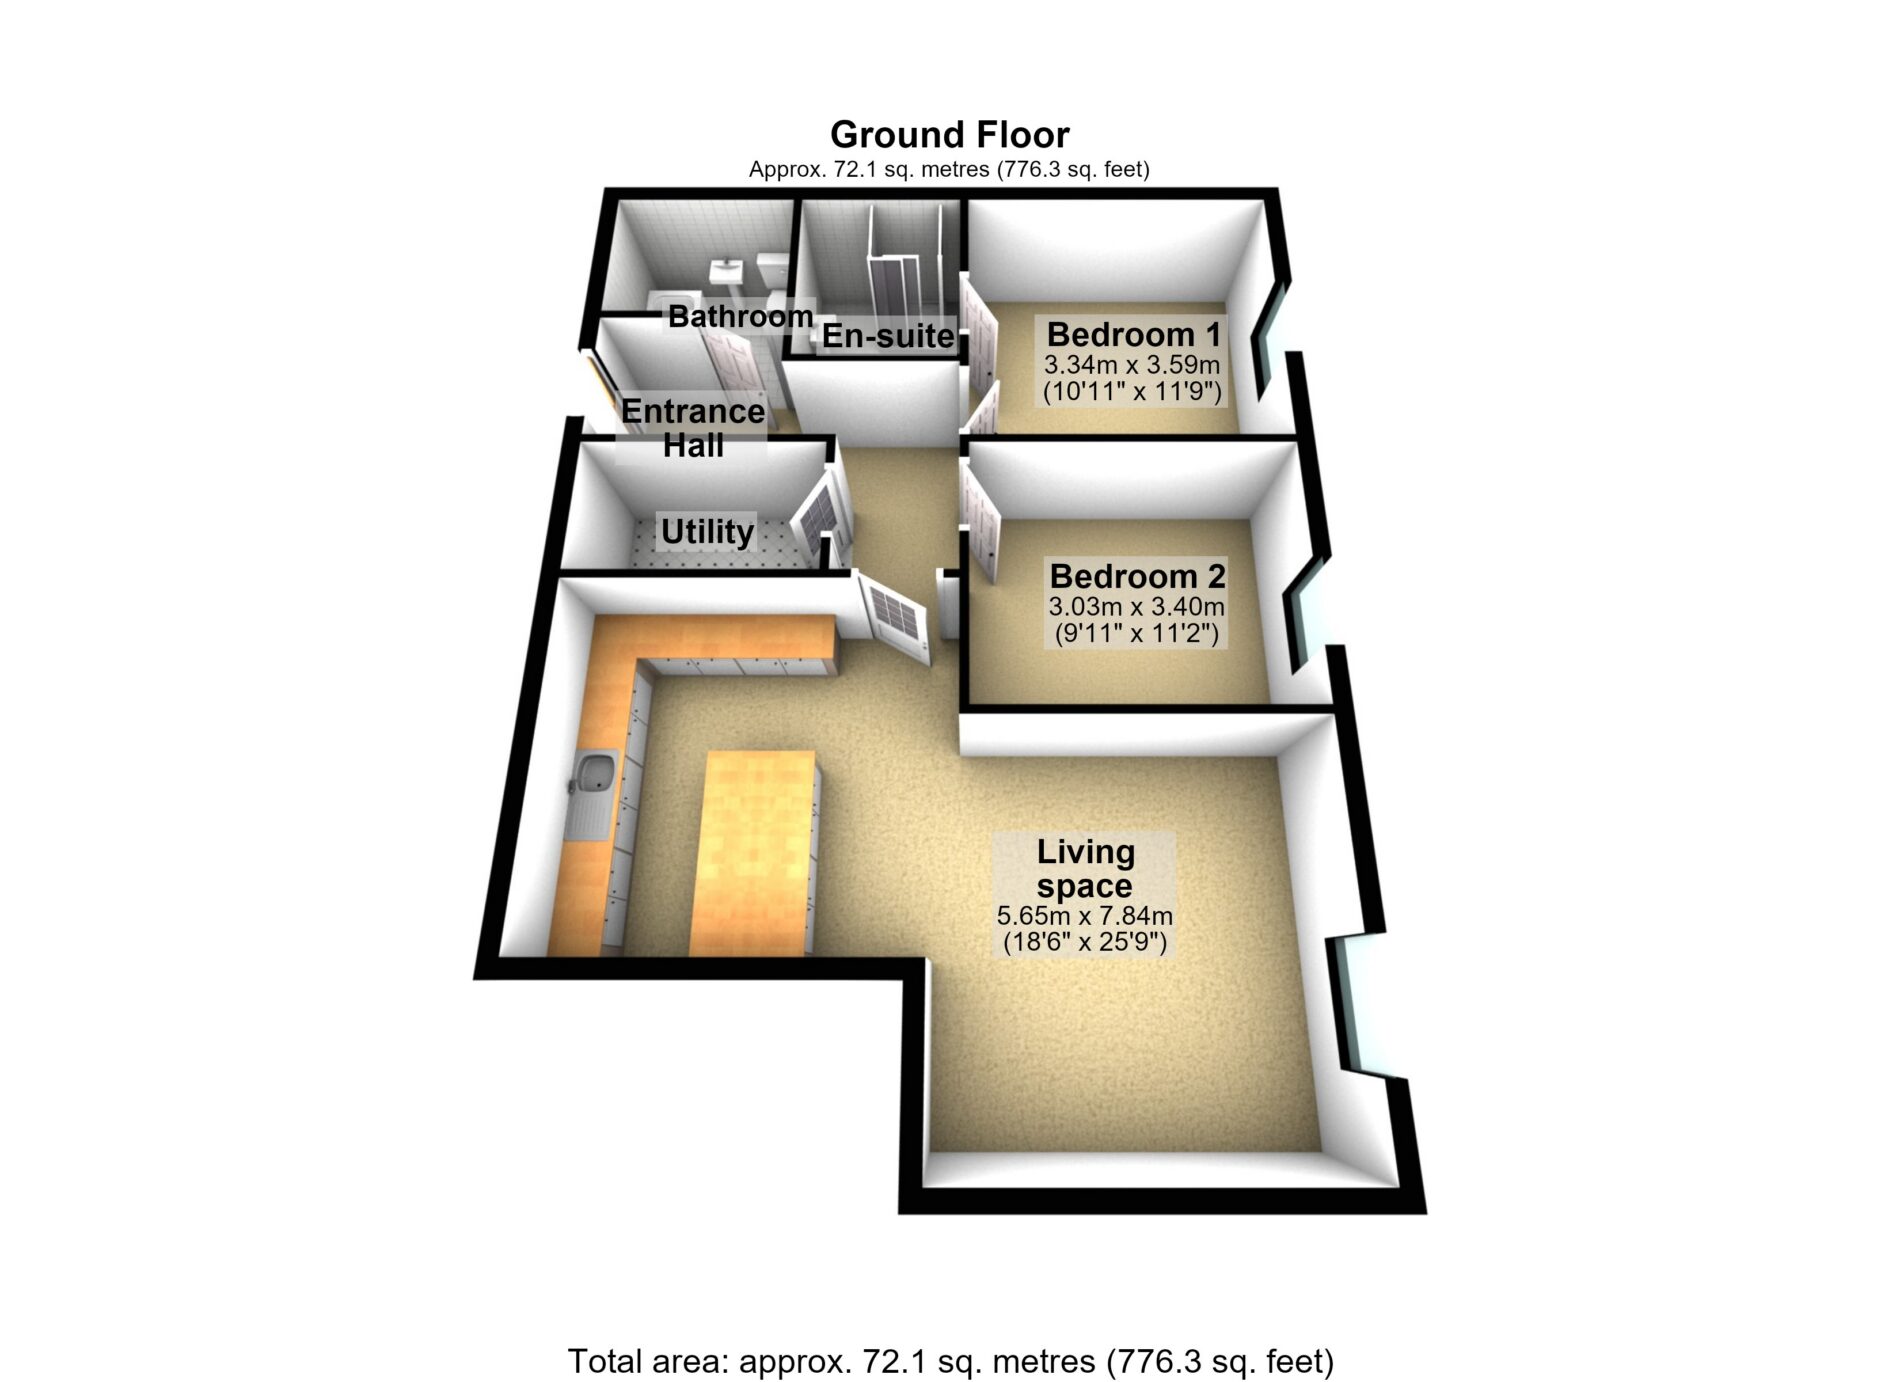
Ground Floor | 2 Bedrooms | 2 Bathrooms | 776 Sq. Ft. | EPC Rating: C
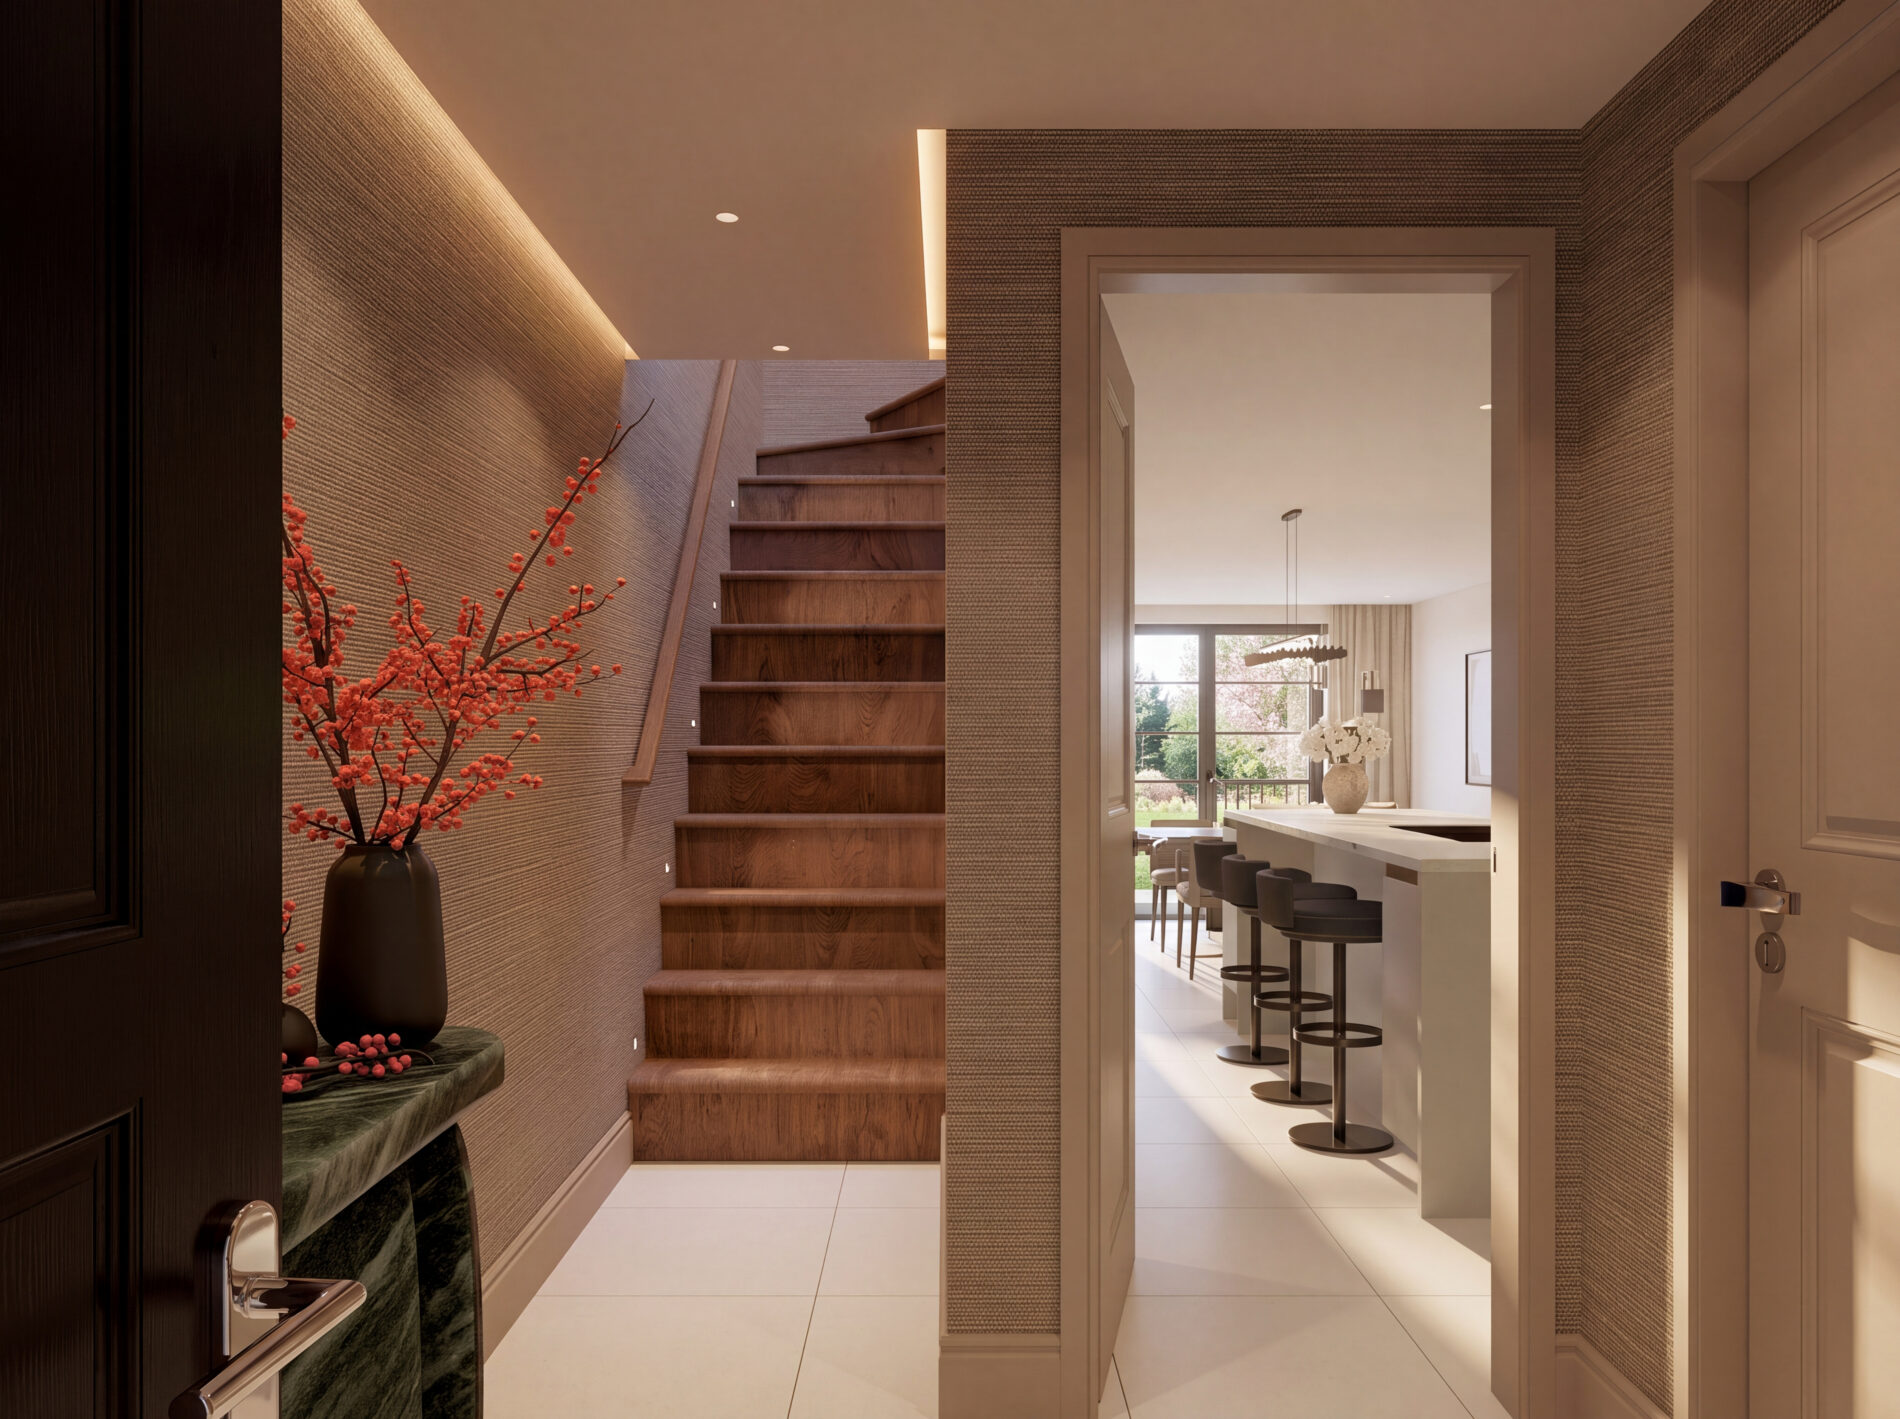
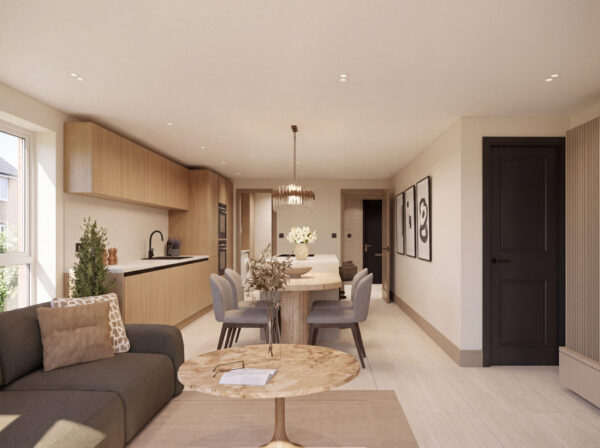
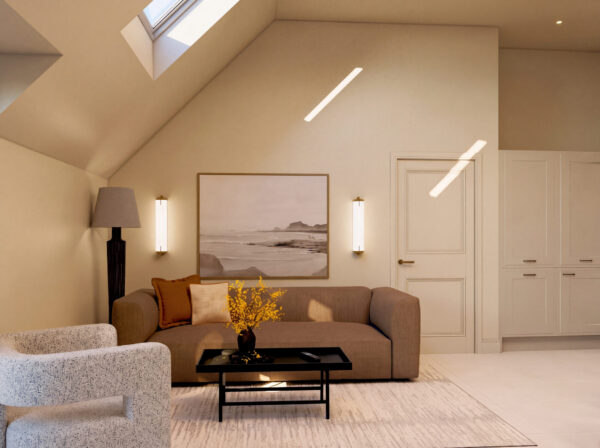
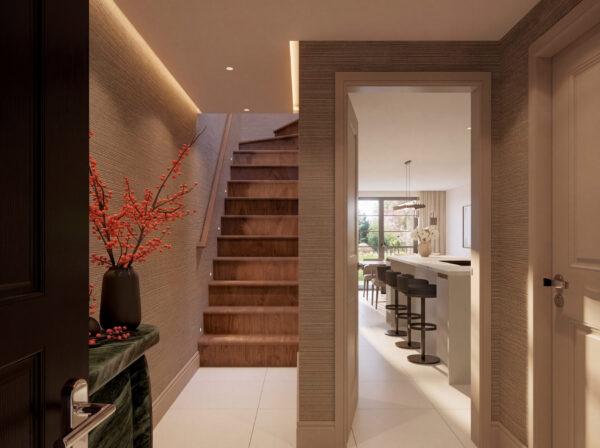
Positioned on the ground floor, Apartment One is a masterclass in lateral luxury, spanning 776 square feet of impeccably designed accommodation. The heart of the home is a striking, light-filled open-plan kitchen and living space, perfectly zoning sophisticated culinary design with elegant relaxation. The layout features two generous bedrooms and two beautifully appointed bathrooms, complemented by a highly functional, separate utility room, offering a seamless blend of high-end style and everyday practical luxury.
Leasehold & Service Charge Information
Tenure: Leasehold (Lease details currently being finalised).
Service Charge Year: 1st April to 31st March (aligned with the Head Lease).
Estimated Year 1 Service Charge (Flats without Parking): Approximately £1,400 per annum (approx. £117 per month).
Estimated Year 1 Service Charge (Flats 2–5 with Parking): Approximately £1,520 per annum (approx. £127 per month).
Important Note for Prospective Buyers: The service charge figures provided above are provisional Year 1 estimates based on a baseline average of £1,450 per apartment, per year. Please be aware that these figures are currently being finalised. Final costs are subject to change pending outstanding contractor quotes for building operational compliance (including fire alarm servicing, emergency lighting testing, dry riser testing, and the fire risk assessment) and an updated buildings insurance premium from the Freeholder’s broker reflecting the residential conversion. Prospective purchasers are advised to verify the finalised service charge budget and lease terms via their legal representative prior to exchange of contracts.
Bespoke Interior Design Services
The luxury interiors of this collection have been meticulously envisioned by the exquisite Rachael Reid Interiors.
To assist you in tailoring your off-plan property into a masterpiece of personal style, Rachael Reid Interiors can be contacted directly on 01926 351173. Whether you require guidance selecting your baseline premium finishes or wish to commission a fully bespoke, high-end interior design scheme, their elite team is available to bring your vision to life.
Important Notice & Disclaimer
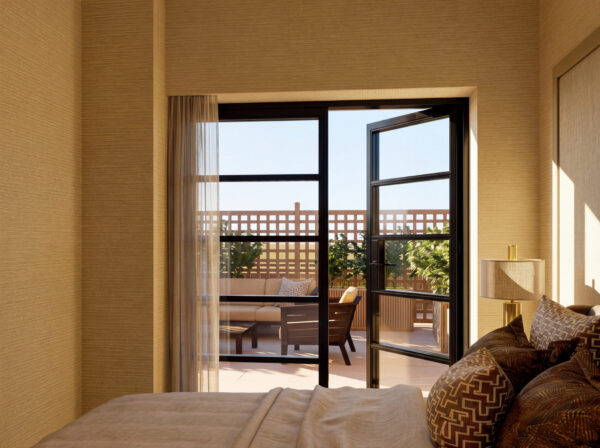
All computer-generated images (CGIs), walkthrough videos, floor plans, and external photography are intended strictly as an illustrative guide and may be subject to minor structural or aesthetic changes. Because each apartment within this exclusive development features a unique design, internal layouts, specification details, and final finishes will vary from plot to plot. Prospective purchasers are advised to verify all final details and specifications with the sales agent prior to reservation.
Floor Plans